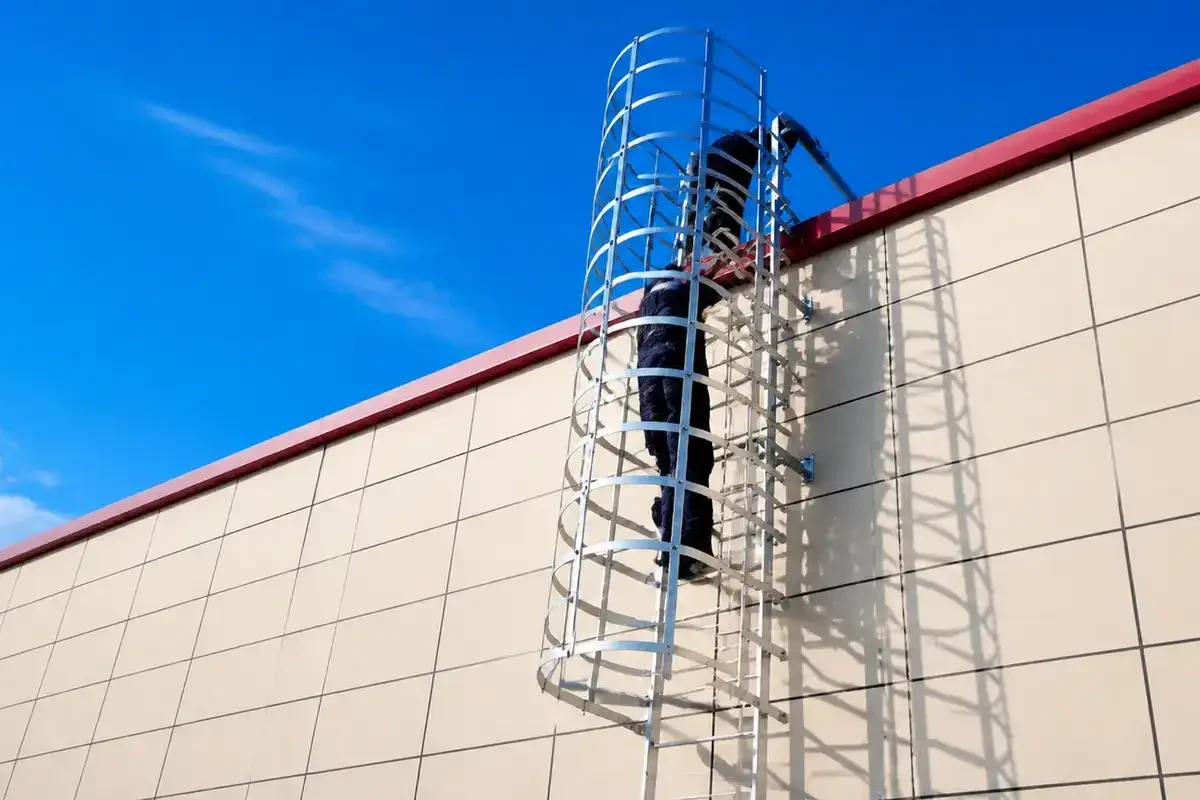
What Is a Roof Access Ladder?
A roof access ladder is a fixed ladder specifically designed and configured for safe passage from ground level (or an intermediate landing) to a building rooftop. Unlike a standard industrial ladder, roof access ladders include configuration-specific features: parapet hooks, self-closing safety gates, anti-climb panels, and top extensions engineered for the roof edge transition.
Choosing the Right Configuration
| Configuration | Best For | Key Feature |
|---|---|---|
| Through-Ladder (Parapet) | Buildings with parapet walls | Ladder extends above parapet; user steps through at top |
| Side-Step (Roof Edge) | Roof edge directly accessible | Ladder terminates at roof level; side-step through guardrail gap |
| Hatch Access (Interior) | Security-sensitive buildings | Ladder rises through interior roof hatch; best weather protection |
| Walk-Through Extension | Regular maintenance access | Extended grab-rail for OSHA-compliant regular roof access |
Critical Specification Factors
- Wind loading: For buildings over 20 storeys, wind loads on exterior ladders can be 3-5× ground-level values. Dengtai provides ASCE 7 or EN 1991-1-4 wind load calculations and adjusts bracket spacing accordingly.
- Waterproofing: Every bracket penetration through the building envelope is a potential leak point. EPDM gaskets under bracket plates and SS316 anchor bolts prevent water ingress.
- Architectural integration: On visible facades, specify SS304 brushed finish or RAL-matched powder coating over HDG. Coordinate bracket placement with the facade engineer.
- Access control: Self-closing lockable safety gates prevent unauthorised roof access. Anti-climb panels on the lower 3m deter casual climbing. Badge-reader integration is available for high-security facilities.
Installation Considerations
Roof access ladders require coordination with multiple trades: structural engineer (anchor embedment), facade engineer (penetration detailing), roofing contractor (flashing around brackets), and access control (gate integration). Dengtai provides complete submittal packages with bracket detail drawings, anchor specifications, and waterproofing details for each trade.