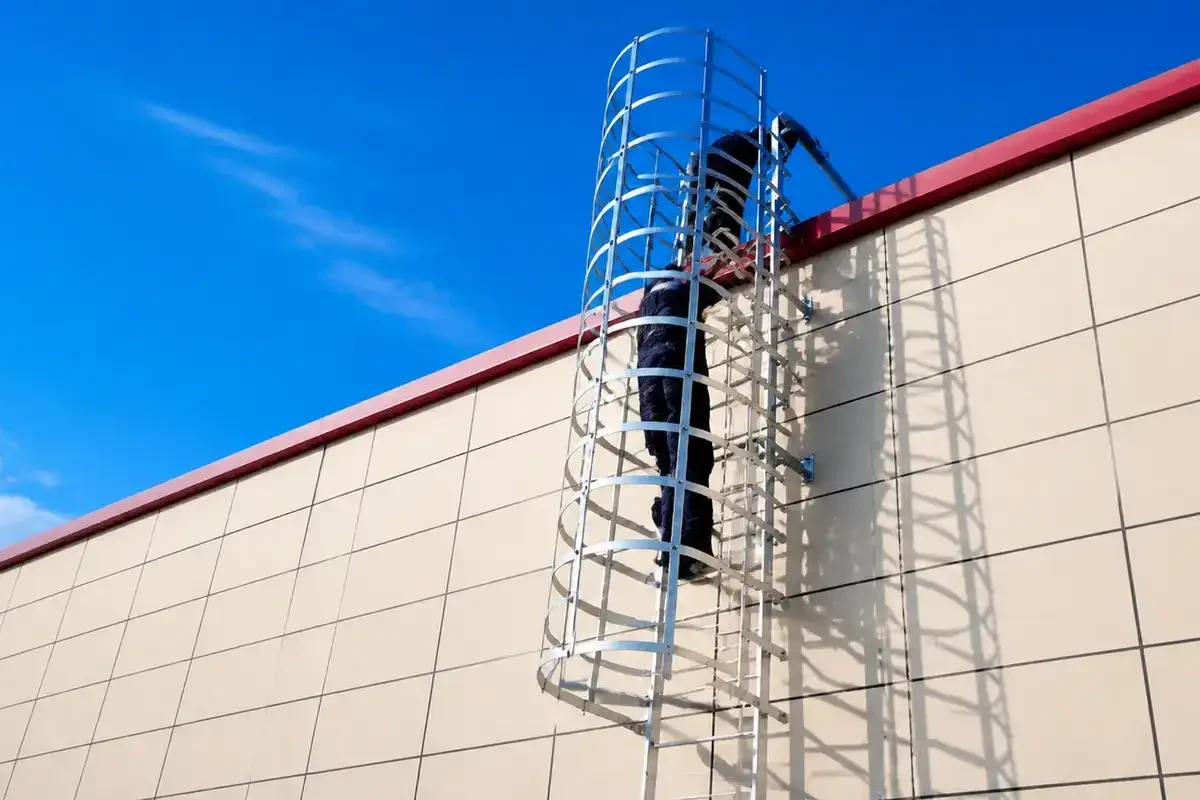
Dengtai’s quality control system is built on five inspection gates. Every ladder that leaves our factory passes through all five — no exceptions, no shortcuts. This systematic approach has produced a defect rate below 0.5% across 500+ projects since 2003, and it is the reason our 5-year manufacturing warranty has real substance behind it.
The 5-Step Quality Control System
Step 1: Raw Material Inspection
What we check:
Every batch of steel entering the factory is inspected against its mill test certificate (MTC) before being accepted into production inventory.
| Check | Method | Acceptance Criteria |
|---|---|---|
| Chemical composition | MTC review + PMI (XRF) spot check | Matches grade specification (Q235B, Q345B, SS304, SS316) |
| Mechanical properties | MTC review | Yield strength, tensile strength, elongation meet grade minimums |
| Dimensional accuracy | Calibrated micrometer and tape measure | Thickness, width, diameter within ± tolerance |
| Surface condition | Visual inspection | Free of lamination, severe pitting, edge cracking, or transport damage |
| Material traceability | MTC heat number recorded | Traceable from finished ladder back to the steel mill heat |
Material that fails any check is quarantined, tagged, and returned to the supplier. No exceptions are made — the cost of a material failure downstream (in a welded joint, in a corrosion warranty claim) is far higher than the cost of rejecting defective material upstream.
Step 2: Welding Inspection (ISO 5817)
What we check:
Every weld on every ladder is visually and dimensionally inspected. This is the most labor-intensive inspection gate — a typical 6m caged ladder has approximately 200 individual welds (rungs to rails, hoops to straps, brackets to rails, cage connections).
| Defect Type | Quality Level C (Carbon Steel) | Quality Level B (Stainless Steel) |
|---|---|---|
| Cracks | Not permitted | Not permitted |
| Lack of fusion | Not permitted | Not permitted |
| Surface porosity | Single pore ≤0.5mm; no clusters | Single pore ≤0.3mm; no clusters |
| Undercut | ≤0.5mm depth, ≤25mm continuous | ≤0.3mm depth, ≤15mm continuous |
| Weld reinforcement | Within specified limits | Within tighter specified limits |
| Weld profile | Smooth transition; no sharp notches | Smooth transition; no sharp notches |
Inspection process:
- Welder self-inspects each weld immediately after completion
- QC inspector performs 100% visual inspection of all welds after the section is complete
- Dimensional check: weld length, throat thickness, and position verified against the welding procedure specification (WPS)
- Any non-conforming weld is marked, ground out, and re-welded, then re-inspected
- Inspection results are recorded on the ladder’s weld inspection report
Welder qualification:
Every welder is qualified to the relevant WPS before being assigned to production welding. Qualification records include welder ID, WPS reference, test date, test results, and requalification interval. These records are maintained in the QC file and are available for project-specific documentation.
Step 3: Surface Treatment Inspection
For hot-dip galvanized ladders:
| Check | Method | Standard | Acceptance |
|---|---|---|---|
| Coating thickness | Digital coating thickness gauge (magnetic induction) | Minimum 5 measurement points per ladder | ≥80μm for standard; ≥100μm for heavy-duty |
| Coating uniformity | Visual inspection | No bare spots, no drips/tears exceeding 5mm, no sharp spikes | Pass/fail |
| Adhesion | Visual (no flaking or peeling) | Coating must be continuous and adherent | Pass/fail |
| Drainage | Visual check of tubular sections | Open drain holes; no zinc blockage | Pass/fail |
For stainless steel ladders (SS304/SS316):
| Check | Method | Acceptance |
|---|---|---|
| Passivation verification | Visual (uniform matte finish; no heat tint visible at welds) | Complete removal of weld heat tint; uniform surface color |
| Surface roughness (SS304) | Ra comparator gauge | 0.4-0.8 μm (240# brushed finish) |
| Weld zone inspection | Visual with 10× magnifier | No heat tint residual; no embedded iron particles from tooling |
| Pitting inspection | Visual under adequate lighting | No surface pits visible to unaided eye |
Step 4: Assembly & Pre-Fit Inspection
What we check:
Before packaging, every ladder undergoes a pre-assembly verification to confirm that all components fit together correctly and match the order specification.
| Check | Method |
|---|---|
| Overall dimensions | Tape measure: total ladder length, width, rung spacing, cage diameter, hoop spacing |
| Bracket fitment | Each bracket test-fitted to its mounting position; bolt holes verified to align |
| Cage assembly alignment | Hoops checked for concentricity; vertical straps checked for equal spacing |
| Multi-section joint alignment | Adjacent sections test-bolted at flanged joints; bolt holes verified to align |
| All components present | Against bill of materials: ladder sections, brackets, bolts/nuts/washers, cage components |
| Visual appearance | Final aesthetic inspection under adequate lighting |
Any dimensional non-conformance, fitment issue, or missing component is corrected before the ladder proceeds to packaging. The pre-assembly inspection report is included in the compliance documentation package.
Step 5: Packaging & Loading Inspection
What we check:
The final inspection gate verifies that the correctly inspected product is protected for transit and loaded correctly.
| Check | Method |
|---|---|
| VCI wrap integrity | Visual: complete coverage; no gaps or tears in VCI material |
| Vacuum seal integrity | Visual: vacuum bag taut; no leaks; desiccant packs included |
| Crate condition | Visual: crate structurally sound; internal bracing secure; no protruding nails |
| Crate labeling | Against packing list: PO number, model, dimensions, weight, handling marks correct |
| Documentation enclosed | Documentation pouch present and sealed inside crate |
| Container loading | Supervised by QC; photographic record of every crate in position |
| Final crate count | Against packing list and shipping documents |
The completed packaging inspection report and container loading photographs are emailed to the buyer before the container departs.
Inspection Records
Every inspection gate generates records that are retained for a minimum of 5 years:
- Raw material receiving log
- Weld inspection reports (per ladder/per batch)
- Coating thickness test reports
- Pre-assembly dimensional inspection reports
- Packaging inspection reports
- Container loading reports with photographs
These records are available to customers on request — for a specific order, for a quality audit, or for a warranty investigation.
Quality Objectives & Defect Tracking
Dengtai tracks quality performance against defined objectives:
| Metric | Target | Current Performance (2025) |
|---|---|---|
| Customer complaint rate | <1% of orders | 0.4% |
| Dimensional non-conformance | <2% of production lots | 0.8% |
| Weld repair rate | <3% of welds | 1.2% |
| On-time delivery | >95% | 96% |
| Customer satisfaction (post-delivery survey) | >4.5/5 | 4.7/5 |
Non-conformances are tracked through a corrective action system: problem logged → root cause analysis → corrective action implemented → effectiveness verified → case closed.
Warranty
Dengtai’s 5-year manufacturing warranty covers weld integrity, structural defects, and material compliance:
| Warranty Component | Duration | Coverage |
|---|---|---|
| Manufacturing defects | 5 years | Weld failure, structural defect, or material non-compliance |
| HDG corrosion | 2 years | Coating failure resulting in structural corrosion in non-coastal environments |
| SS304 corrosion | 5 years | Pitting or crevice corrosion in the specified environment |
| SS316 corrosion | 10 years | Pitting or crevice corrosion in the specified environment |
| After-sales response | 48 hours | Any issue receives a response and action plan within 2 business days |
| Dimensional error | Full replacement | If delivered dimensions do not match the confirmed order, we cover product + freight for replacement |
About Our Factory → | Certifications → | Request a Quote →
FAQ
Q: What QC processes ensure ladder quality?
Five inspection stages: (1) incoming material verification against mill certificates, (2) in-process welding inspection per ISO 5817, (3) surface treatment thickness measurement (HDG: ISO 2808, passivation: ASTM A967), (4) pre-assembly dimensional fit check, (5) pre-shipment final inspection including packaging integrity.
Q: Are QC records included with the order?
Yes. Every order receives the complete QC documentation package digitally, with hard copies available upon request. Documentation includes material certificates, weld inspection logs, coating thickness reports, dimensional conformance report, and load test certificate.
Q: What happens if QC finds a defect?
Defects are documented, the affected component is quarantined, root cause is investigated, and corrective action is implemented. The reworked or replacement component re-enters the QC process at the appropriate stage. No defective product ships from Dengtai’s factory.
</script>
Not sure which solution fits your project?
Describe your facility and requirements — our engineers will match you to the right industry solution.
Talk to an Engineer →