Author: Jouth Zhao, Senior Engineer, Dengtai Staircase Manufacturing Co., Ltd. | Last updated: May 27, 2026 | Reading time: 5 min
Roof access ladders are regulated under the same standards as all fixed industrial ladders — but the application context (parapet transitions, roof hatch interfaces, wind loading on tall buildings) adds specific requirements. This article covers the regulations that apply to roof access ladders in major jurisdictions.
Regulatory Summary by Jurisdiction
| Jurisdiction | Standard | Cage Required Above | Key Roof-Specific Requirement |
|---|---|---|---|
| ————- | ——— | ——————- | ————————— |
| United States | OSHA 1910.23 | 24 ft (7.3m)* | Top extension 42 in above roof level; through-ladder or side-step transition |
| European Union | EN ISO 14122-4 | 3m | Guardrails at roof landing; platform at roof level if side-step |
| United Kingdom | BS 4211 + WAHR | 2.5m | Risk assessment required under Work at Height Regulations |
| Australia | AS 1657 | 4m | Minimum 1,000mm guardrail at roof landing |
*New US installations >24 ft post-Nov 2018 require ladder safety system
Roof Access Configurations
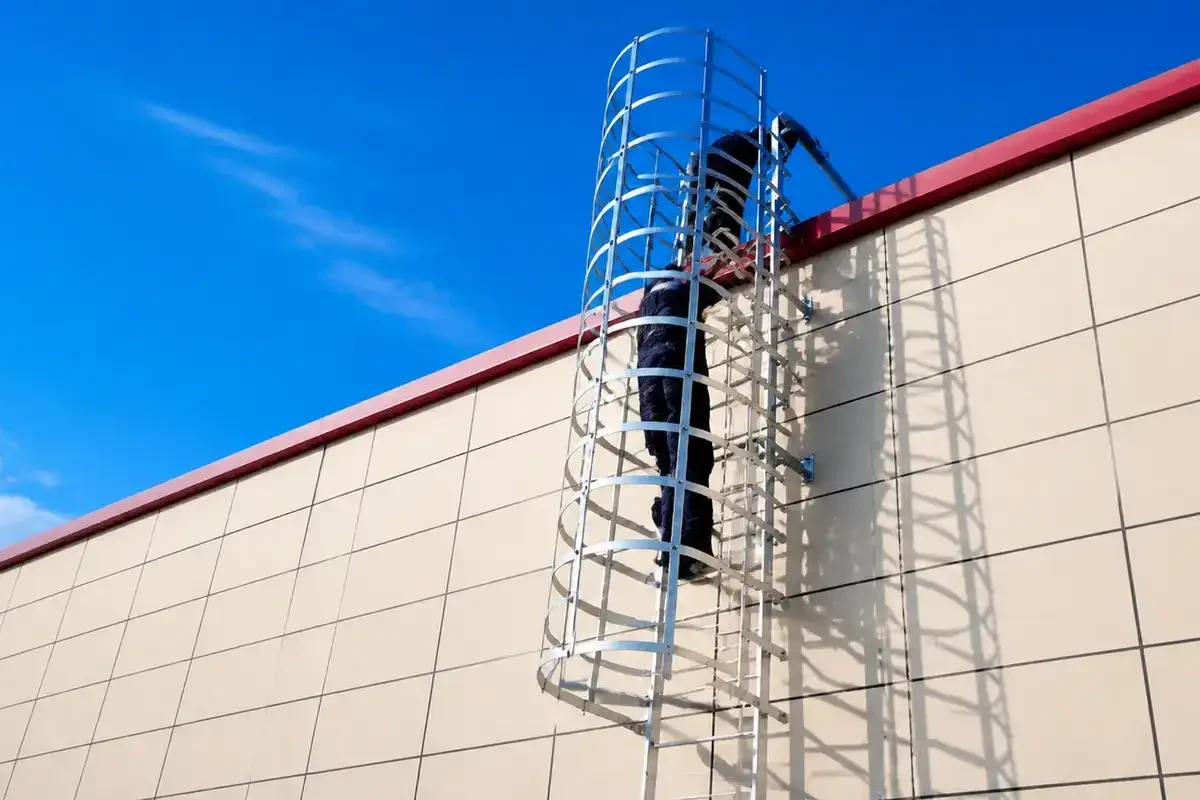
Through-Ladder (Parapet Mount)
The ladder extends above the parapet wall, and the user steps through the ladder or over the parapet using a grab bar. This is the most common configuration.
Requirements:
- Top extension: 1,100mm (42 in) minimum above roof level (OSHA)
- Parapet step-through grab bar at parapet top
- Self-closing safety gate at roof level
- Guardrails at the roof landing platform
Side-Step (Roof Edge)
The ladder terminates at roof level, and the user steps sideways through a gate in the guardrail onto the roof.
Requirements:
- Platform or landing at roof level with guardrail and self-closing gate
- Guardrail opening for side-step transition: minimum width for safe passage
- Continuous guardrail otherwise
Hatch Access (Interior)
The ladder rises through a roof access hatch from inside the building (stair penthouse or mechanical room).
Requirements:
- Hatch opening: minimum clear dimensions for safe passage
- Grab bars extending above hatch level for safe ascent
- Hatch cover must not obstruct the ladder or landing area when open
- Adequate lighting at the hatch
Additional Requirements for Commercial Buildings
Wind Loading
Ladders on tall buildings experience significantly higher wind loads than at ground level. A 6m caged ladder on a 40-story building experiences roughly 3-5× the wind pressure of a ground-level installation.
Action: For buildings over 20 stories, request wind load calculations based on ASCE 7 (US) or EN 1991-1-4 (EU).
Waterproofing
Ladder bracket penetrations through the building envelope must be waterproofed. Standard detail: EPDM gasket under bracket plate + SS316 anchor bolts. Coordinate with the facade engineer.
Security / Access Control
Commercial buildings must control roof access:
- Lockable cage door at ladder base
- Anti-climb shield at 2.5m
- Integration with building access control (card/fob) for electronic locks
Fire Access
Roof access ladders may serve as firefighting access routes. NFPA 1 (US) and local fire codes may impose additional requirements: minimum width, load capacity, and obstruction-free clearance.
Snow and Ice Loading for Cold-Climate Roof Access
In regions with significant snowfall (northern US, Canada, Scandinavia, northern China, Russia), roof access ladders face additional structural demands beyond wind loading. Snow accumulation on the roof can create drift loads against the ladder, and ice accumulation on the ladder itself adds dead weight.
Design considerations for cold-climate roof access:
- Snow drift: If the ladder is installed on a roof area where snow drifts form (typically on the leeward side of the building or behind parapets), the drift can exert lateral pressure on the ladder stiles. Brackets must be designed for this additional load case.
- Ice accumulation: A 6m caged ladder with 10mm of ice coating gains approximately 45-55 kg of additional weight. The brackets and anchors must support this without exceeding their rated capacity. For installations in severe ice zones, specify the next-size-up anchor diameter.
- Freeze-thaw cycling: Water trapped in bracket-to-stile joints can freeze and expand, potentially loosening bolted connections. Use lock washers or nylon-insert lock nuts on all exterior bolted connections in freeze-thaw climates.
- Snow guards/retention: If the roof has snow guards or snow retention systems, ensure the ladder installation does not interfere with their function. Coordinate placement with the roofing contractor.
Roof Access for Solar Panel Maintenance
The rapid growth of rooftop solar installations has created a new access requirement: ladders that provide safe access for solar panel cleaning and maintenance personnel. These ladders must accommodate:
- Increased access frequency (monthly or quarterly for panel cleaning, vs semi-annual for standard HVAC maintenance)
- Climbers carrying cleaning equipment (water-fed poles, brushes, hoses) — wider cage or platform may be needed
- Potentially different fall protection requirements if the roof is now classified as a “frequent access” work area
When specifying a roof access ladder for a building with rooftop solar, inform the manufacturer that the ladder will serve solar panel maintenance. The cage width, platform size, and top landing configuration may need to differ from a standard HVAC-access roof ladder.
Integration with Building Management Systems (BMS)
Modern commercial buildings increasingly integrate roof access control with the building management system. A roof access ladder with an electronic lock at the base can be tied to the BMS for:
- Access logging (who accessed the roof and when)
- Automated notifications to security if the roof hatch is opened outside scheduled hours
- Integration with fire alarm systems (automatically unlock egress routes during fire events)
- HVAC contractor access scheduling (grant temporary access codes tied to maintenance work orders)
Specify that the ladder’s electronic access control is compatible with the building’s BMS protocol (BACnet, Modbus, or proprietary). Coordinate with the building’s controls contractor during the specification phase.
Checklist: Roof Access Ladder Compliance
- [ ] Height measured from base to roof landing
- [ ] Cage required per local standard
- [ ] Top extension meets the required dimension above roof level
- [ ] Grab bar at parapet (through-ladder) or landing gate (side-step)
- [ ] Self-closing safety gate at roof level
- [ ] Guardrails (top rail + intermediate rail + toe board) at landing
- [ ] Wind loading assessed (buildings >20 stories)
- [ ] Bracket penetrations waterproofed
- [ ] Access control (lockable gate or anti-climb shield) as required
- [ ] Fire access requirements addressed (if applicable)
Frequently Asked Questions
1. Does every commercial building roof access ladder need a cage?
Under OSHA (US), only ladders exceeding 24 ft require a cage. Many commercial buildings are 1-3 stories (3-10m), which is above the 24 ft (7.3m) OSHA cage threshold. Under BS 4211 (UK), the threshold is 2.5m — essentially any roof access ladder on a commercial building requires a cage. Under EN ISO 14122-4 (EU), the threshold is 3m. The practical answer: almost any roof access ladder on a commercial building will exceed at least one of these thresholds. Specify the cage by default for roof access applications.
2. What is the minimum top extension above the roof level?
OSHA requires 42 inches (1,100mm) of side rail extension above the roof or landing surface. This provides a handhold during the critical transition from ladder to roof. Dengtai ladders are manufactured with a 1,100mm top extension as standard, plus a parapet grab bar for through-ladder installations. If your building has an unusually high parapet (over 1,100mm), a custom extended top section may be required.
3. Can I install a roof access ladder on the inside of the building (interior roof hatch)?
Yes, and this configuration has several advantages: the ladder is protected from weather (reducing corrosion), access control is easier (lock the hatch room rather than the ladder base), and wind loading is not a factor. The requirements are similar: height, top extension, self-closing gate, and — critically — adequate clearance around the hatch opening (minimum 760mm/30 in clear width for safe passage through the hatch). The hatch cover must not obstruct the ladder when open.
Author: Jouth Zhao, Senior Engineer
View Roof Access Ladders → | Commercial Buildings Guide →
About the Author
Jouth Zhao is Senior Engineer at Dengtai Staircase Manufacturing Co., Ltd., with extensive experience specifying roof access ladders for commercial buildings, industrial facilities, and infrastructure projects across multiple regulatory jurisdictions.
Related Articles
- Roof Access Ladder Buying Guide — Complete Procurement Checklist
- Which Ladder Is Best for Roof Access? — Selection Guide
- Fixed Ladder Requirements OSHA — What You Must Know
- Roof Access Ladders Product Page
>OSHA 1910.23、EN ISO 14122-4、BS 4211+WAHR、AS 1657。(//),(3-5、、、),。