Author: Jouth Zhao, Senior Engineer, Dengtai Staircase Manufacturing Co., Ltd. | Last updated: May 27, 2026 | Reading time: 7 min
A roof access ladder is the most common — and most frequently misspecified — fixed ladder in commercial and industrial construction. Whether for HVAC maintenance on a retail building, emergency access on a warehouse, or solar panel servicing on a data center, the roof access ladder must satisfy building codes, OSHA requirements, and the practical needs of the people who will climb it.
This guide covers everything you need to know to specify the correct roof access ladder: standards compliance, configuration options, material selection, safety features, and a model-by-model specification summary.
Roof Access Ladder Standards Quick Reference
| Standard | Jurisdiction | Key Requirements |
|---|---|---|
| ———- | ————- | —————– |
| OSHA 1910.23 | USA | Cage required if >24 ft (7.3m); extension 42″ (1,067mm) above landing; rung spacing ≤12″ (305mm) |
| IBC 1011.16 | USA (building code) | Roof access ladder from highest floor to roof; 12″ minimum width; 16″ rung spacing maximum |
| EN ISO 14122-4 | Europe | Risk-based fall protection; minimum 1,100mm extension above landing; rest platform every 10m |
| BS 4211 | UK | Cat ladder specification; 500mm width; integral safety cage |
| AS 1657 | Australia | Cage required if >6m; minimum 1,000mm extension above landing |
| NBC (Canada) | Canada | Roof access required for buildings >3 storeys |
Key takeaway: In the USA, building codes (IBC) require roof access for many commercial buildings, but OSHA governs the ladder safety requirements. Both must be satisfied.
Roof Access Ladder Configuration Options
Standard Vertical Roof Access Ladder
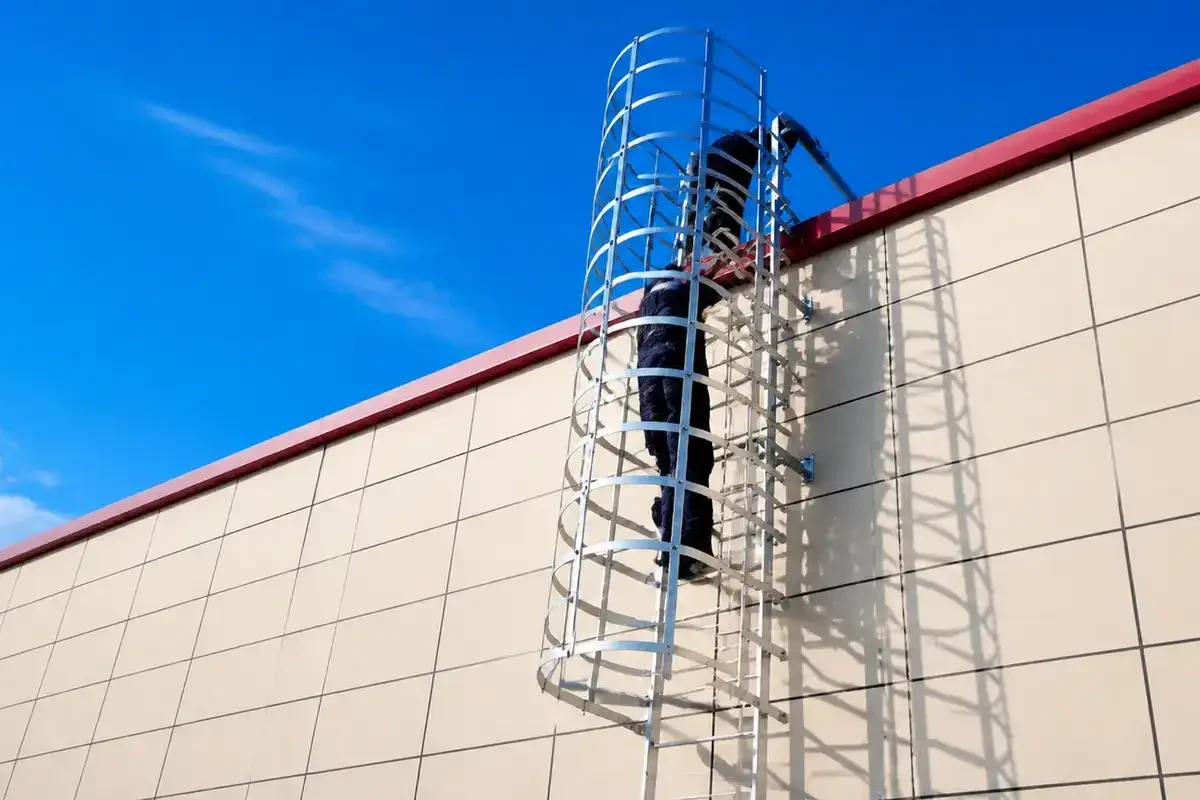
The most common configuration. A vertical ladder bolted to an exterior wall extending from just above ground level to above the roof parapet with a walk-through extension at the top.
Dengtai models: FL-HDG-STD (2-6m), FL-HDG-EXT (6-10m), FL-SS304-STD (2-6m)
Suitable for:
- Commercial buildings with exterior wall access
- Warehouses and distribution centers
- Retail and shopping center rooftops
- Schools and institutional buildings
Caged Roof Access Ladder
A vertical ladder with a safety cage — required by OSHA for ladders exceeding 24 feet (7.3m) total length.
Dengtai models: CL-HDG-STD (2-6m), CL-HDG-MULTI (6-20m), CL-SS304-STD (2-6m)
Cage requirements at a glance:
- Inside diameter: 27-30 inches (686-762mm)
- Hoop spacing: maximum 4 ft (1,219mm); Dengtai standard 300mm
- Extends 42 inches (1,067mm) above landing
- Flared entry at bottom
Walk-Through Extension (Parapet Ladder)
The top section of a roof access ladder includes a walk-through extension — an offset section that allows the climber to step through the ladder onto the roof rather than climbing over the top rung. This is the safer option and is required by some building codes for roof access.
Specify: “Walk-through top extension with handrails extending 42 inches above roof surface”
Roof Hatch Access Ladder
Where roof access is through a roof hatch or scuttle, the ladder is typically installed inside the building below the hatch. Requirements differ from exterior wall-mounted ladders:
- Ladder must extend to within 12 inches (305mm) of the hatch opening
- Minimum 16 inches (406mm) clearance from the wall
- Minimum 7 inches (178mm) toe clearance behind rungs
- Hatch opening must be minimum 16 ft² and 24 inches minimum dimension
Material Selection for Roof Access Ladders
| Material | Best For | Not Recommended For |
|---|---|---|
| ———- | ——— | ——————- |
| HDG Q235B (≥80μm) | Most exterior roof access in urban/suburban environments | Direct coastal (<1km from salt water); chemical plant roofs |
| SS304 | Coastal environments; architectural visibility; food facilities | Locations with regular de-icing salt or high chloride |
| SS316 | Severe coastal; wastewater plant roofs; chemical processing | — (SS316 is almost always adequate) |
For standard commercial buildings in non-coastal locations: HDG Q235B (≥80μm) is the correct and most economical choice.
Dimensional Specifications
| Parameter | Standard Value | Notes |
|---|---|---|
| ———– | ————— | ——- |
| Ladder width | 600mm (24 in) | OSHA/EN standard |
| Rung spacing | 300mm (12 in) | Uniform throughout |
| Rung diameter | 20mm (3/4 in) minimum | Round rungs for grip |
| Wall clearance | 150-200mm (6-8 in) | Clearance from wall to rung centerline |
| Extension above roof | 1,067mm (42 in) / 1,100mm | OSHA / EN |
| Bottom rung height | ≤610mm (24 in) from ground | Per OSHA |
Safety Features to Include
Mandatory Features (OSHA)
- Safety cage for ladders >24 ft (7.3m) total length
- Walk-through extension at top (not a side-step exit unless side clearance ≥24 inches)
- Uniform rung spacing ±1/8 inch tolerance
- Load rating: sustain minimum 250 lbs (1,112 N) at center of rung
Recommended Additional Features
- Anti-slip rung surface: Serrated or grit-coated rungs for wet/icy conditions
- Lockable security door: A lockable gate at the bottom of the ladder to prevent unauthorized roof access. Required by many insurance policies.
- Warning signage: “Authorized Personnel Only” and “Fall Protection Required” signs at the base
- Retro-reflective strips: On cage hoops for visibility in low-light conditions
- Lightning protection bonding: For buildings with lightning protection systems, the ladder should be bonded to the building’s lightning protection network
Step-by-Step Specification Process
Step 1: Measure
Measure the vertical distance from finished ground level to the roof surface at the intended ladder location. Add the required extension above the roof: 1,067mm (42″) for OSHA, 1,100mm for EN.
Step 2: Determine Cage Requirement
If total ladder length >24 ft (7.3m) → cage required (OSHA). If >6m → cage required (AS/NZS). If BS 4211 → cage integral by definition.
Step 3: Select Material
Based on environment (urban/coastal/industrial) and budget. For most commercial buildings: HDG Q235B (≥80μm).
Step 4: Specify Top Exit Configuration
Walk-through extension with handrails is the safer and most user-friendly option.
Step 5: Add Safety Accessories
- Lockable security door at base
- Anti-slip rung surface if in a wet or icy climate
- Fall arrest cable attachment point on ladders >10m (recommended for any ladder where rescue is a concern)
Step 6: Verify Substrate and Anchors
Confirm wall construction (concrete, masonry, steel frame) and specify appropriate anchors.
FAQ: Roof Access Ladders
Q: Do I need a building permit to install a roof access ladder?
In most jurisdictions, yes. An exterior roof access ladder is a permanent attachment to the building structure and typically requires a building permit. The permit application should include the ladder manufacturer’s engineering drawing, structural calculations (for anchor loads), and compliance documentation.
Q: Can I install a roof access ladder on the interior of the building?
Yes, for roof hatch access. The ladder is installed below the roof hatch. Interior ladders have less weather exposure (longer coating life) but are subject to fire code restrictions — ladders cannot be used as primary means of egress from occupied floors.
Q: Does OSHA require a cage on a 20-foot roof access ladder?
No. OSHA requires a cage for fixed ladders >24 feet (7.3m) total length. A 20-foot (6.1m) ladder is below the cage threshold. However, you may choose to include a cage as an additional safety measure even when not required.
Q: What is the cost of a standard commercial roof access ladder?
For a 6m (20 ft) HDG caged roof access ladder with walk-through extension: approximately $500-700 installed (ladder cost $180 + installation $300-500), depending on site conditions and access requirements. SS304 approximately 3x the ladder cost. Custom engineering for unusual configurations adds to the base price.
Q: Can the same ladder model be used for roof access and equipment platform access?
Yes, but check the load requirements. Roof access ladders typically need only the standard 300 lbs load rating. Equipment platform ladders may need higher ratings if maintenance personnel carry tools or equipment.
Q: How often should a roof access ladder be inspected?
Annually at minimum. OSHA 1910.23(b)(9) requires that fixed ladders be inspected “on a periodic basis” — annual inspection is the industry standard. Inspect more frequently for ladders in corrosive environments or high-use applications.
Roof Access Ladder Pricing (Dengtai Standard Models)
| Model | Height | Material | Cage | Extension | Price (USD) |
|---|---|---|---|---|---|
| ——- | ——– | ——— | —— | ———– | ———— |
| FL-HDG-STD | 2-6m | HDG Q235B (≥80μm) | No | 1,100mm | $23.00/m |
| CL-HDG-STD | 2-6m | HDG Q235B (≥80μm) | Yes | 1,100mm | $30.00/m |
| CL-HDG-MULTI | 6-20m | HDG Q235B (≥80μm) | Yes | 1,100mm | $30.00/m |
| FL-SS304-STD | 2-6m | SS304 | No | 1,100mm | $61.50/m |
| CL-SS304-STD | 2-6m | SS304 | Yes | 1,100mm | $77.00/m |
Prices are FOB Shijiazhuang. Installation, shipping, and accessories (security door, anti-slip upgrade) add to the total cost.
Key Takeaways
1. Measure carefully — the total ladder length = wall height + extension above roof (42″ OSHA / 1,100mm EN)
2. Cage required above 24 ft (7.3m) per OSHA — but consider a cage on any exterior ladder as a safety enhancement
3. Walk-through top extension is the safer configuration — specify it unless your roof configuration prevents it
4. HDG at ≥80μm is sufficient for most commercial roof access — upgrade to SS304/SS316 only for coastal or industrial environments
5. Include a lockable security door and anti-slip rungs — small cost additions that significantly improve safety and security
Related Resources
- Roof Access Ladder Regulations →
- Which Ladder Is Best for Roof Access →
- Fixed Ladder Requirements OSHA →
- Roof Access Ladders Product Page →
- Roof Access Application Guide →
- Roof Hatch and Ladder Combination Guide →
Specifying roof access for your project? Send your building plans for a quotation within 24 hours.
Frequently Asked Questions
1. How far in advance should I order a roof access ladder?
Standard HDG ladders: 15-20 working days from order to shipment. Custom or SS316 ladders: 30-45 working days. For commercial construction projects, order the ladder when the roof structure is complete and the facade is being installed — this gives the factory enough lead time and ensures the ladder arrives when the mounting wall is ready. Ordering too early risks the ladder sitting on site and being damaged; ordering too late delays facade completion.
2. Should I buy from a local distributor or factory-direct?
Factory-direct (from Dengtai) eliminates distributor markup (typically 30-50%) and gives you direct engineering support for specification questions. Local distributors may offer faster delivery for standard items and on-site service, but for custom ladders or international projects, factory-direct is almost always more cost-effective and provides better technical support. For MOQ of 1 unit, Dengtai ships factory-direct worldwide.
3. What documentation should I request with my purchase order?
At minimum: Declaration of Conformity (to the applicable standard), material test certificates (MTCs for steel grade), weld procedure records (WPS/PQR), load test certificate, and installation manual. For US projects: also request OSHA compliance statement. For EU projects: CE/UKCA Declaration. For food/pharma projects: material traceability certificates and surface finish reports. File all documentation with the building’s safety records.
About the Author
Jouth Zhao is Senior Engineer at Dengtai Staircase Manufacturing Co., Ltd., with expertise spanning 500+ industrial ladder projects across 50+ countries. He regularly advises engineers, procurement managers, and facility owners on specification, compliance, and installation best practices.
Email: sales@dtsteelladder.com
WhatsApp: +86 155 1187 9488